


office evacuation drill planning: how to build a safer, compliant, and practical workplace response


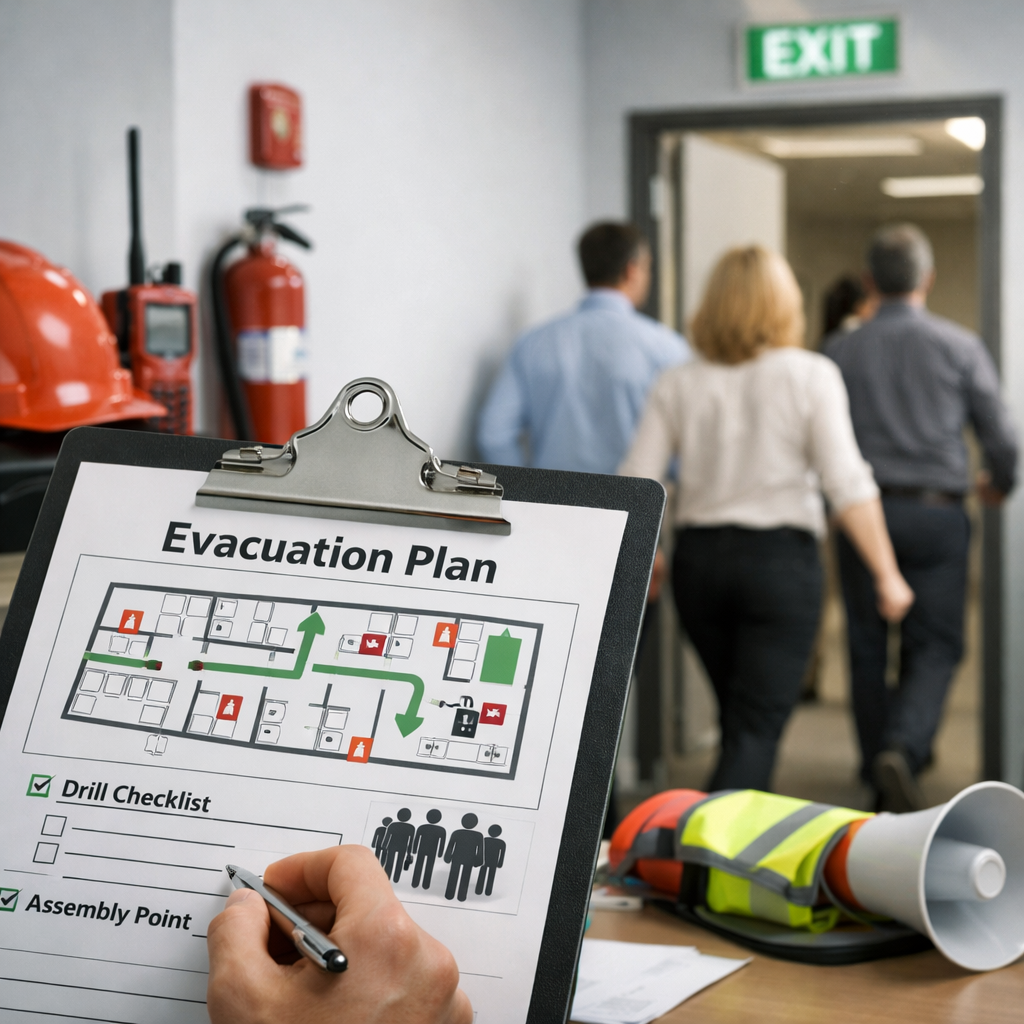
Office evacuation drill planning is a critical part of occupational health, safety, and emergency preparedness.
A well-planned drill helps employees respond quickly, reduces confusion, and supports compliance with workplace safety requirements.
In office settings, emergencies can develop with little warning.
Fire, smoke, chemical exposure from maintenance products, electrical faults, gas leaks, violent incidents, and severe weather can all require rapid evacuation.
Without a clear process, people may head to the wrong exit, delay while collecting personal items, or fail to assist visitors and workers with disabilities.
That is why office evacuation drill planning should be treated as a structured OHSE activity rather than a simple box-ticking exercise.
Organizations that plan drills carefully are better able to protect workers, contractors, and guests.
They also create a stronger safety culture by turning emergency procedures into familiar actions instead of written instructions that few people remember.
Guidance from OSHA and the CCOHS supports regular emergency preparation, training, and review.
If your business is also updating broader safety systems, this should align with your workplace emergency preparedness and fire safety training processes.
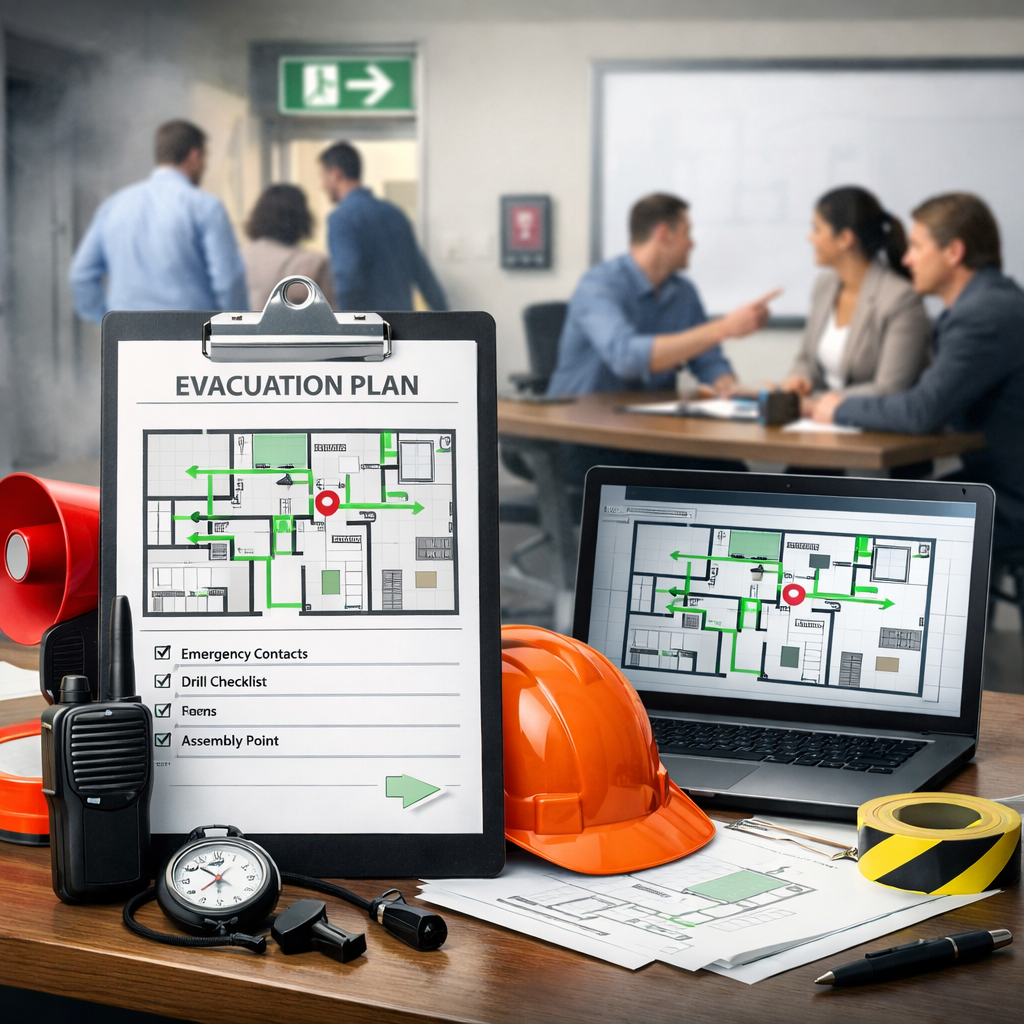
Why office evacuation drill planning matters in OHSE
Office evacuation drill planning is not only about reacting to fire alarms.
It is about identifying hazards, reducing evacuation risks, assigning responsibilities, and making sure people can leave the building safely under pressure.
In many offices, workers assume the environment is low risk because it does not involve heavy machinery or outdoor operations.
However, office buildings contain significant hazards, including overloaded power boards, server room overheating, blocked corridors, battery storage, kitchens, archives, elevators, and high occupant density.
Common risks during an office evacuation
- Blocked exits: storage boxes, furniture, or deliveries obstructing escape routes
- Poor communication: staff not hearing alarms or not understanding the evacuation message
- Mobility challenges: workers or visitors needing assisted evacuation
- Panic and delay: employees stopping to collect bags, laptops, or personal belongings
- Incorrect assembly: people gathering too close to the building or in traffic areas
- Inadequate headcounts: supervisors not knowing who is onsite, remote, or visiting
- Re-entry hazards: workers returning before the all-clear is given
These risks are preventable when emergency arrangements are built into everyday operations.
The best drills test not only movement but also communication, accountability, accessibility, and decision-making.
How to structure office evacuation drill planning effectively
A strong evacuation drill starts long before the alarm sounds.
It begins with a risk assessment that considers the building layout, number of occupants, work patterns, and likely emergency scenarios.
Start with a hazard and risk review
Review fire hazards, electrical hazards, maintenance activities, battery charging stations, kitchens, and any substances that could create smoke or fumes.
Also assess non-fire scenarios such as bomb threats, gas leaks, or nearby external incidents that may require partial or full evacuation.
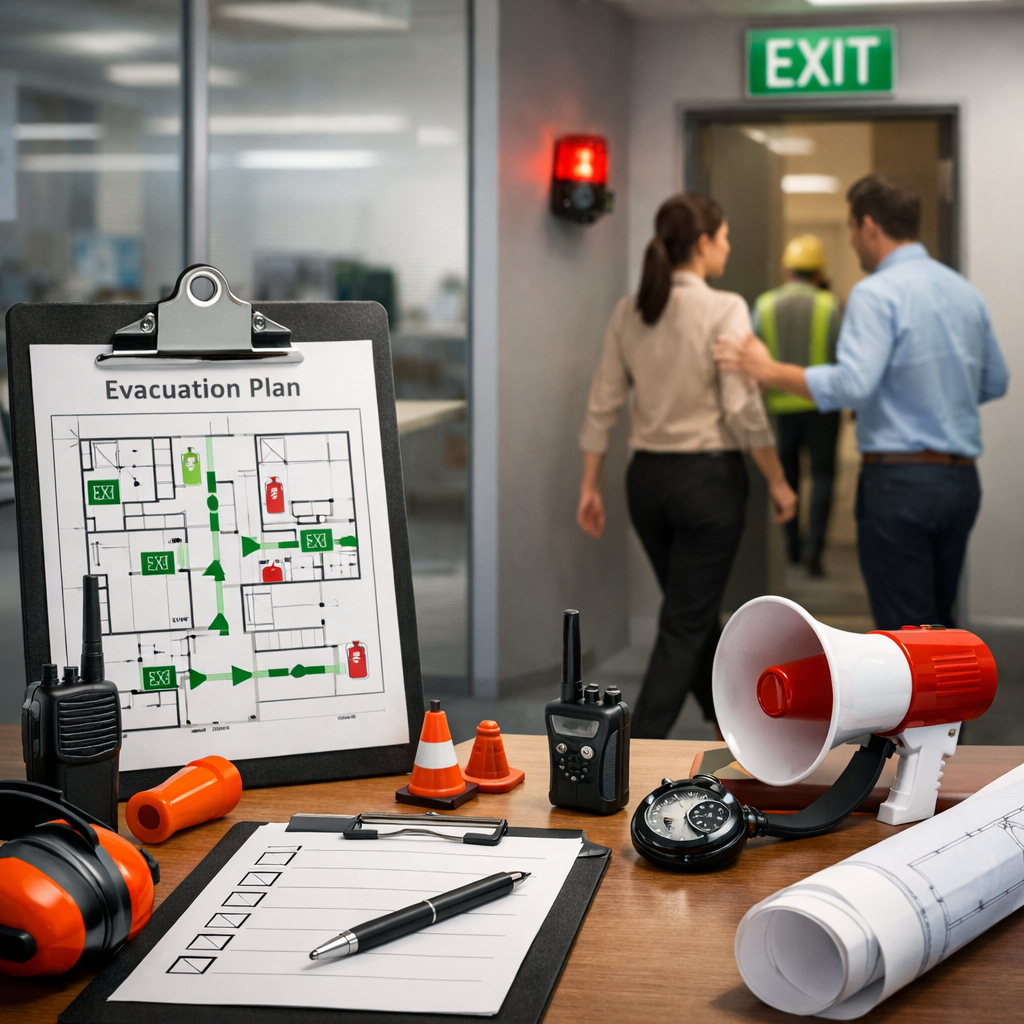
Apply the Hierarchy of Controls where relevant.
Elimination and substitution may reduce ignition sources, engineering controls may include alarms, sprinklers, emergency lighting, and smoke doors, while administrative controls include procedures, signage, training, and drills.
PPE is not the primary control in most office evacuations, but it may still have a place for specific emergency roles.
For example, trained floor wardens or first aid personnel may require high-visibility vests, communication devices, sturdy footwear, or gloves for limited support tasks.
PPE should never replace safe building design, clear escape routes, and proper procedures.
Assign clear emergency roles
Every drill should define who is responsible for what.
When roles are vague, accountability suffers and the drill becomes less realistic.
- Chief warden or incident coordinator: oversees the response and liaises with emergency services
- Floor wardens: direct occupants to exits, check zones, and report status
- First aiders: assist if there are injuries or health concerns at assembly points
- Supervisors or team leaders: confirm team headcounts
- Reception or front desk staff: account for visitors, contractors, and delivery personnel
Role training should include backup personnel.
Absences are common, and office evacuation drill planning must work even when key staff are on leave or offsite.
Compliance, accessibility, and communication requirements
Emergency drill planning should reflect applicable legislation, building rules, fire code requirements, and internal OHSE procedures.
While exact requirements vary by location, employers generally have a duty to provide safe systems of work, emergency procedures, information, instruction, and supervision.
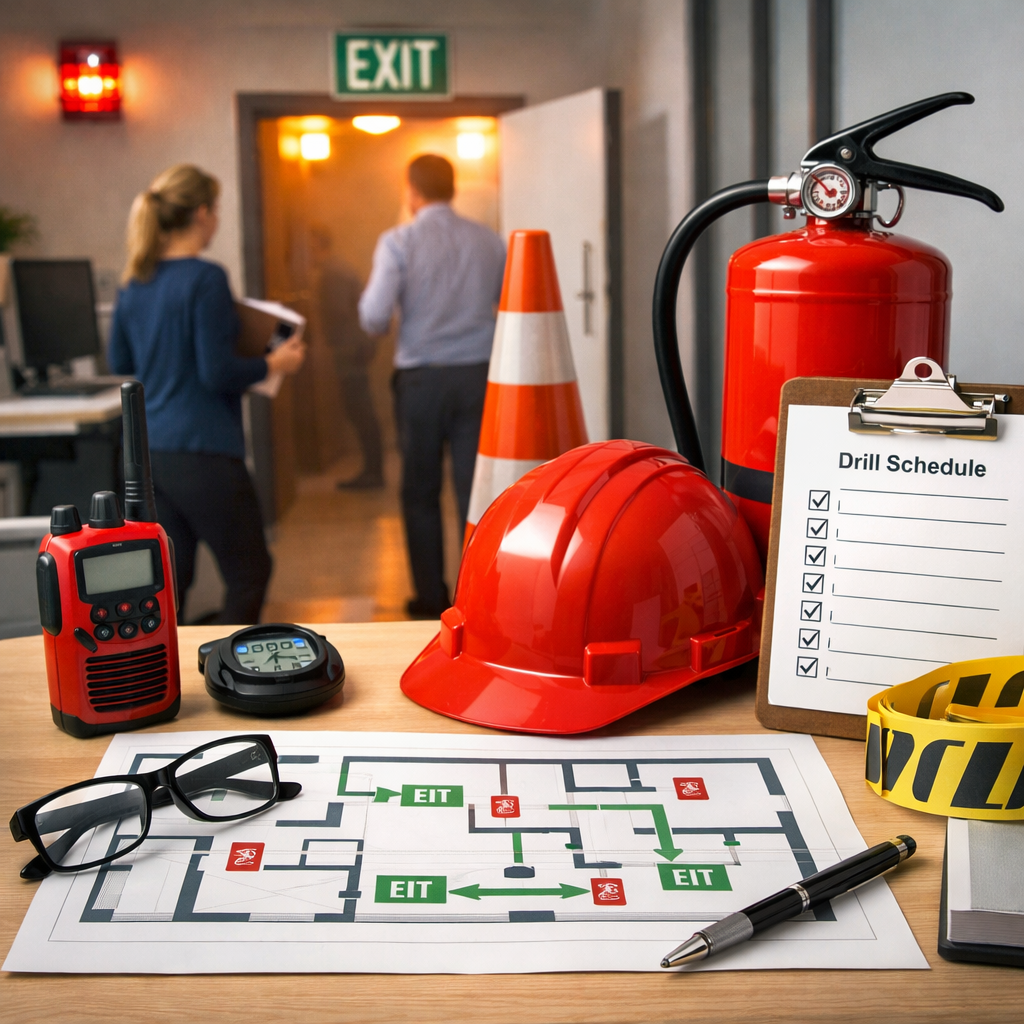
References such as NFPA, OSHA guidance, and CCOHS resources can help organizations benchmark their programs.
Building management requirements should also be integrated, especially in multi-tenant offices where alarms, stairwells, and assembly areas are shared.
Accessibility must be built into office evacuation drill planning
An evacuation plan must work for everyone onsite.
That includes workers with temporary injuries, permanent disabilities, sensory impairments, pregnancy-related mobility limitations, and visitors unfamiliar with the building.
Practical measures may include personal emergency evacuation plans, designated assistants, evacuation chairs where appropriate, visual alarm systems, and alternative communication methods.
Do not assume a single route or method suits all building occupants.
Communication before, during, and after the drill
Communication should be simple, consistent, and easy to follow.
Before the drill, employees need to understand the purpose, assembly point, and expected behavior.
During the drill, messages should confirm whether the building requires full evacuation, which exits are available, and who is in charge.
After the drill, findings should be shared quickly so lessons are not lost.

| Drill Element | What to Check | Why It Matters |
|---|---|---|
| Alarm activation | Audibility, clarity, and response time | Ensures people recognize the emergency promptly |
| Exit routes | Access, lighting, and congestion points | Reduces delay and injury risk during movement |
| Wardens | Visibility, communication, and area checks | Improves control and accountability |
| Assembly point | Headcount process and safe location | Confirms everyone is accounted for |
| Post-drill review | Gaps, corrective actions, and follow-up | Drives continuous improvement |
Practical examples and best practices for office evacuation drill planning
The most useful drills are realistic enough to test the system without creating unnecessary risk.
For example, a medium-sized office may simulate a kitchen fire that blocks the nearest exit, forcing one department to use an alternate route.
Another practical example is a drill during a peak meeting period.
This reveals whether reception can track visitors properly and whether meeting rooms are being checked by wardens.
A third example involves hybrid work.
If half the team is remote on certain days, attendance records may be inaccurate unless sign-in systems are current.
In this case, office evacuation drill planning should include a reliable way to confirm who is physically present.
Best practices to strengthen results
- Schedule drills at different times to test realistic occupancy conditions
- Coordinate with building management and neighboring tenants where required
- Inspect routes, signage, alarms, and assembly points before the drill
- Train wardens in communication, accessibility support, and reporting
- Record evacuation times, bottlenecks, and behavioral issues
- Debrief immediately and assign corrective actions with deadlines
- Repeat drills after layout changes, renovations, or staffing shifts
Prevention remains just as important as response.
Good housekeeping, fire-safe storage, maintained electrical systems, unobstructed exits, and contractor controls all reduce the chance of an emergency occurring in the first place.
It is also important to avoid common mistakes.
Do not treat a successful evacuation time as the only measure of performance.
A drill may be fast but still fail if visitors are unaccounted for, accessible evacuation needs are ignored, or employees re-enter too early.
Documentation should include the drill date, scenario, participating teams, observations, issues identified, and corrective actions taken.
These records support legal compliance, internal audits, and continuous OHSE improvement.
Office evacuation drill planning is one of the most practical ways to test whether emergency procedures truly work under pressure.
When organizations address risks, prevention, PPE needs for designated roles, compliance duties, and real-world obstacles, they create safer offices and more confident employees.
In the end, effective office evacuation drill planning is not about running people outside for practice.
It is about protecting lives, meeting OHSE responsibilities, and building a workplace that is ready to respond when every second counts.